

Address
1 Hardy Court, Baltimore, MD
Price
$ 569,900
Property Attributes
- MLS#MDBC2173118
- TypeSingle Family
- Listing Status ACTIVE
- CountyBALTIMORE
- CityBaltimore
- NeighborhoodOffutt Estates
- Zip21204
- StyleColonial
- Year Built1983
- Taxes$ 5056
- Price$ 569,900
- Bedrooms4
- Full Bathrooms3
- Half Bathrooms1
- Sqr Footage1902
- Lot Size0.21 Acres
Data Source:
Bright MLS
Property Description
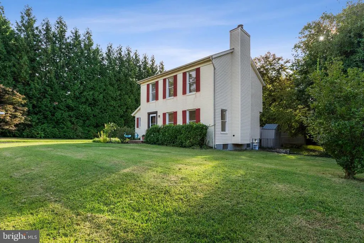
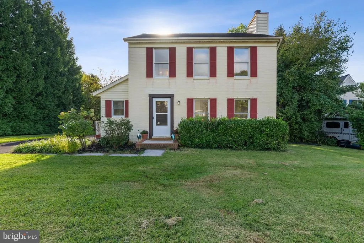
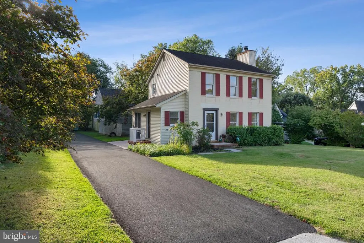
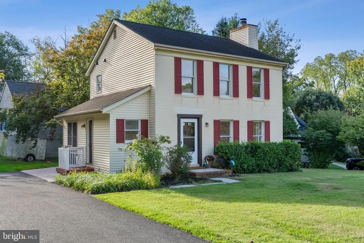
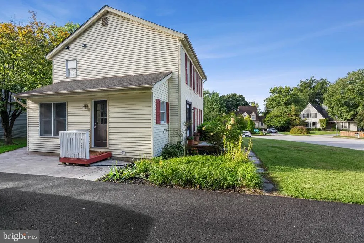
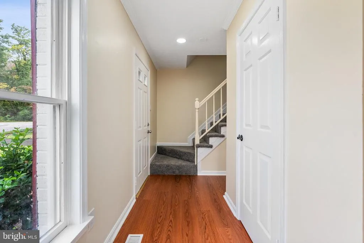
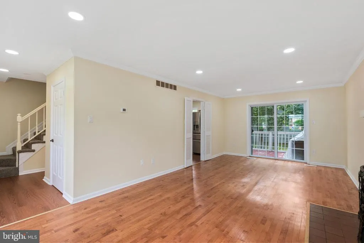
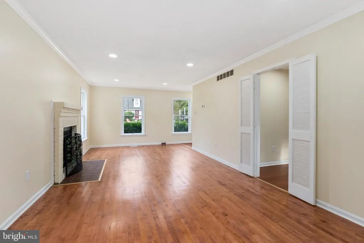
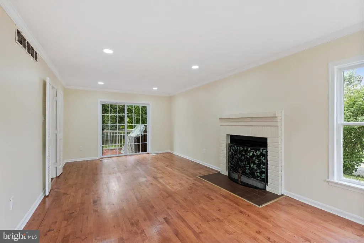
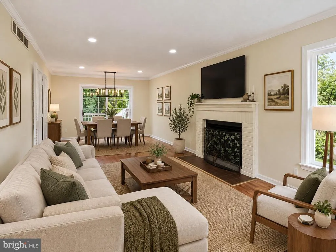
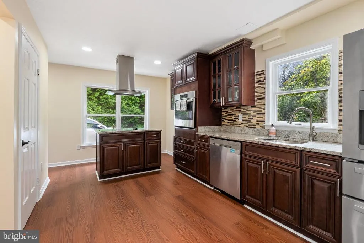
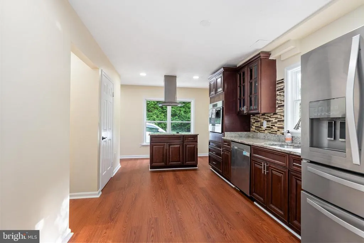
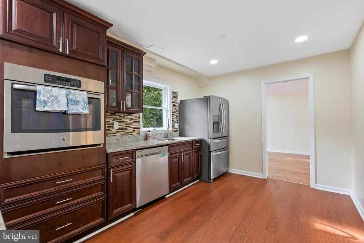
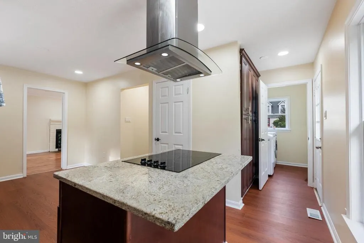
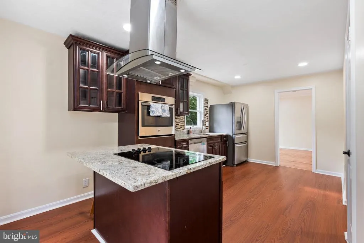
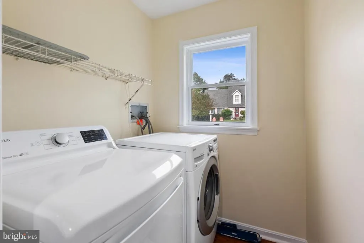
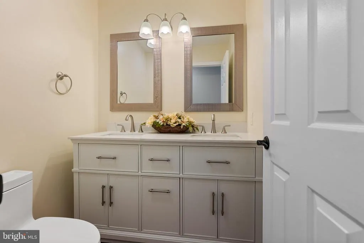
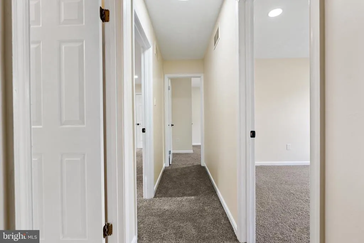
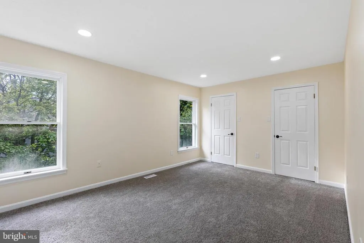
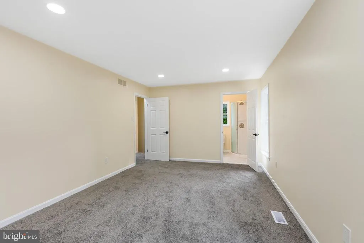
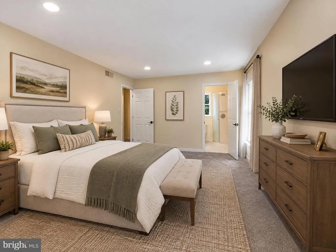
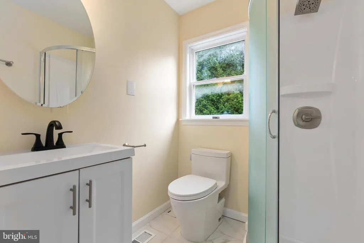
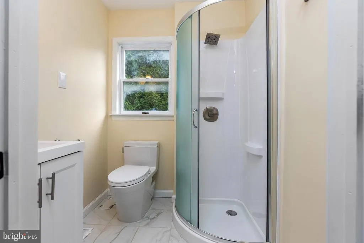
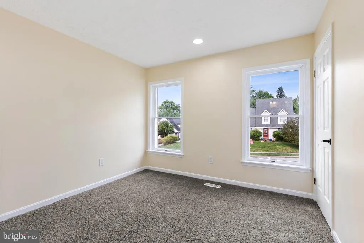
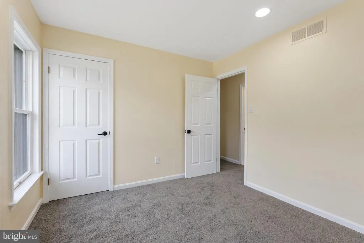
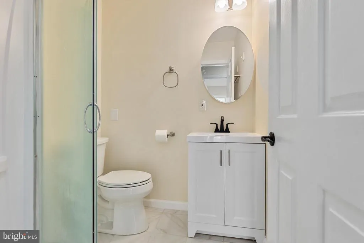
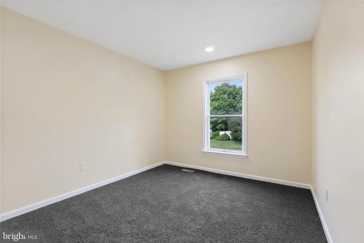
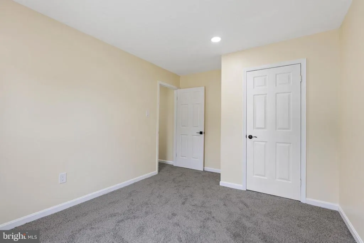
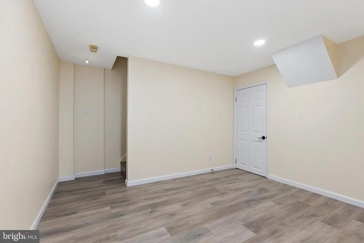
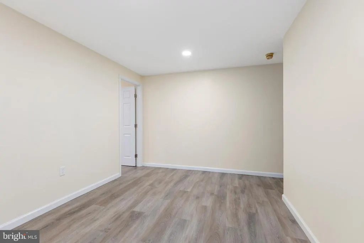
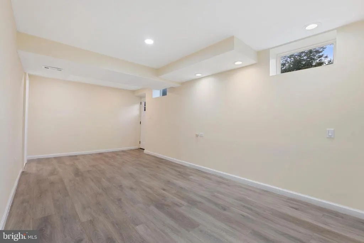
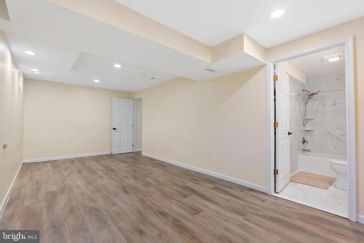
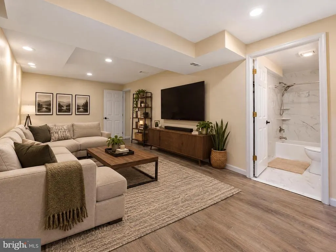
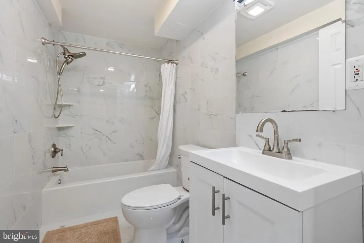
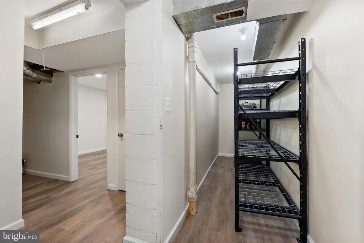
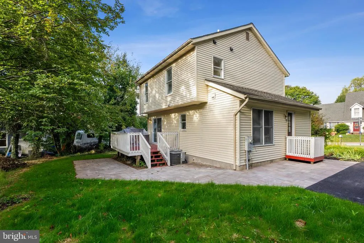
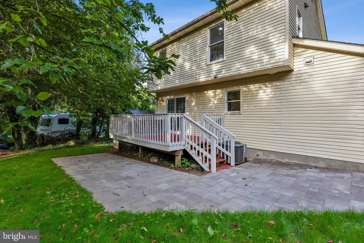
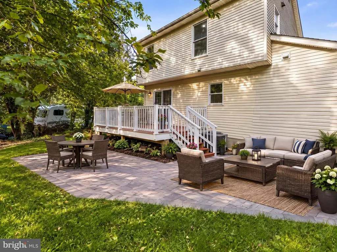
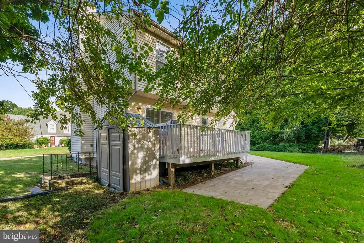
***PRICE REDUCED! Beautifully Updated 4-Bedroom, 3.5-Bath Single-Family Home in Desirable West Towson*** Welcome to this beautifully updated and meticulously maintained 4-bedroom, 3.5-bath single-family home, peacefully situated on a cul-de-sac in highly desirable West Towson. Offering privacy, comfort, and exceptional convenience, this move-in-ready home is just minutes from downtown Towson, with easy access to shopping, dining, entertainment, and everyday amenities, and is located in an excellent public school zone. The entire interior has been freshly painted and features new flooring throughout. Additional updates include new electrical outlets and switches and recessed LED lighting throughout, creating a bright, modern, and inviting atmosphere. The main level features a spacious living room, dining area, updated kitchen with granite countertops and center island, laundry area, and convenient half bath. Upstairs, the generous primary suite offers a private en-suite bathroom, along with two additional bedrooms and a full hall bathroom. The **newly finished basement, completed this year**, adds valuable living space with a recreation/game room, fourth bedroom, full bathroom, and ample storage. It is ideal for guests, a home office, entertainment, or extended living. Major improvements include a **new water heater** and an HVAC system installed approximately five years ago, offering added peace of mind. Step outside to enjoy the home's exceptional new outdoor living space. A beautifully designed stone patio wraps around the rear and side of the home, creating a wonderful setting for outdoor dining, entertaining, or relaxing. **Fourteen tall arborvitae trees along the Joppa Road side** provide a natural privacy screen and create a remarkably secluded backyard retreat. The newly redone driveway accommodates up to three vehicles, with additional neighborhood parking available. A public playground is approximately a five-minute walk away, while downtown Towson is easily accessible by foot or just minutes by car. **Extensively updated, exceptionally well maintained, and ideally located, this private West Towson home offers the perfect combination of modern comfort and everyday convenience. With the recent price reduction, don't miss this opportunity to make it your new home!**
| Price History | |
|---|---|
| 8/18/2026 | Listed $580,000 |
| 10/1/2026 | 2$569,900 |
General Features
| Living Area | 1902 |
|---|---|
| Sewer | Public Sewer |
| Heating | 90% Forced Air |
| Cooling | Central A/C |
| Possession | Immediate |
| Roof | Asphalt |
| Zoning | R |
| Architectural Style | Colonial |
| Construction Materials | Brick,Shingle Siding |
| School District | BALTIMORE COUNTY PUBLIC SCHOOLS |
| Year Built | 1983 |
| Levels | 3 |
| Tax Year | 2025 |
| Ownership | Fee Simple |
| Cool Fuel | Electric |
| Accessibility | Level Entry - Main |
| County | BALTIMORE |
| New Construction | No |
| Property Type | Residential |
| HOA | No |
| Subdivision Name | OFFUTT ESTATES |
| Garage Y/N | No |
| Water Access Y/N | No |
| Other Structures | Above Grade,Below Grade |
| Full Baths | 3 |
| Status | ACTIVE |
| Directions | West Joppa Road,turn into 1 Hardy Court |
| City | BALTIMORE |
| Senior Community Y/N | No |
| Lot Size Units | Square Feet |
| Lot Size Square Feet | 9269.00 |
| Tax Assessed Value | 438633.0 |
| Tax Annual Amount | 5056.0 |
| Structure Type | Detached |
| Condo/Coop Association fee Y/N | No |
| Bathrooms Count Main Level | 1.00 |
| Price Per Sq Ft Total AG | 384.55 |
| Vacation Rental Y/N | No |
| Total SQFT | 2130 |
| Standard Status | Active |
| Year Built Source | Assessor |
| Legal Subdivision | OFFUTT ESTATES |
| Tax Lot | 2 |
Interior Features
| Interior Amenities | Breakfast Area,Dining Area,Pantry,Recessed Lighting,Upgraded Countertops,Wood Floors |
|---|---|
| Heating Fuel | Natural Gas |
| Basement | Fully Finished |
| Total Fireplaces | 1 |
| Hot Water | Natural Gas |
| Basement (Y/N) | Yes |
| Heating Y/N | Yes |
| Fireplace Y/N | Yes |
| Above Grade Finished Area | 1482 |
| Half Baths | 1 |
| Central Air Y/N | Yes |
| Total Bedrooms | 4 |
| Below Grade Finished Area | 420 |
| Below Grade Finished Area Unit Type | Square Feet |
| LivingAreaSource | Assessor |
| Below Grade Unfin Area Units | Square Feet |
| Below Grade Unfin SQFT | 228 |
| Below Grade Unfin SQFT Source | Assessor |
| Below Grade Finished Area Source | Assessor |
| Bedrooms Count All Lower Levels | 1 |
| Bedrooms Count All Upper Levels | 3 |
| Bedrooms Count Lower Level 1 | 1 |
| Bedrooms Count Upper Level 1 | 3 |
| Bathrooms Half Main Level | 1 |
| Bathrooms Full Upper Level 1 | 2 |
| Bathrooms Full Lower Level 1 | 1 |
| Bathrooms Full All Upper Levels | 2 |
| Bathrooms Full All Lower Levels | 1 |
| Bathrooms Count Upper Level 1 | 2.00 |
| Bathrooms Count Lower Level 1 | 1.00 |
| Bathrooms Count All Upper Levels | 2 |
| Bathrooms Count All Lower Levels | 1 |
| Above Grade Finished Area Source | Assessor |
| Above Grade Finished Area Unit Type | Square Feet |
| Total Baths | 4 |
Exterior Features
| Pool | No Pool |
|---|---|
| Water Source | Public |
| Total Parking Spaces | 3 |
| Type of Parking | Driveway,Off Street,On Street |
| Land Use Code | R |
| Foundation Details | Permanent,Concrete Perimeter |
| Water View Y/N | No |
| Lot Dimensions | 1.00 x |
| Lot Size Acres | 0.21 |
| Lot Size Source | Assessor |
| Waterfront Y/N | No |
| Land Assessed Value | 161200.00 |
| Navigable Water Y/N | No |
| Water Oriented Y/N | No |
| LotDimensionsSource | Assessor |
Amenities
- Foreclosure
- Views
- Short Sale
- New Construction
- Adult 55+
- Lease To Own
- No HOA Fees
- Furnished
- Primary On Main
- Air Conditioning
- Seller Finance
- Green
- Fixer Upper
- Horse
- Golf
- Fireplace
- Deck
- Garage
- Basement
- Pool
Property vs Single Family Average in 21204
Price
Taxes
Year Built
Visits
 All or a portion of the multiple listing information is provided by the Central Virginia Regional Multiple Listing Service, LLC, from a copyrighted compilation of listings. All CVR MLS information provided is deemed reliable but is not guaranteed accurate. The compilation of listings and each individual listing are ©2026 Central Virginia Regional Multiple Listing Service, LLC. All rights reserved.
All MLS listings are © 2026 Central Virginia Regional Multiple Listing Service, LLC. All
 © BRIGHT, All Rights Reserved
